
Services
Our Livestock Farm Construction
At Hengxinyuan, we offer complete equipment solutions tailored to your herd, budget, and climate.
![h2z7ug]l~$g[kqk`]egyxo5](https://hyxintl.com/wp-content/uploads/2026/10/H2Z7UGLGKQKEGYXO5.png "Solutions")
Dairy Farm Construction
An eco-friendly modern dairy breeding base centered on epidemic prevention and biosecurity, comfortable lactation, environmental compliance, and smart control, integrating standardized cow barns, precision feeding, a milking parlor, manure recycling, and integrated crop-livestock farming.
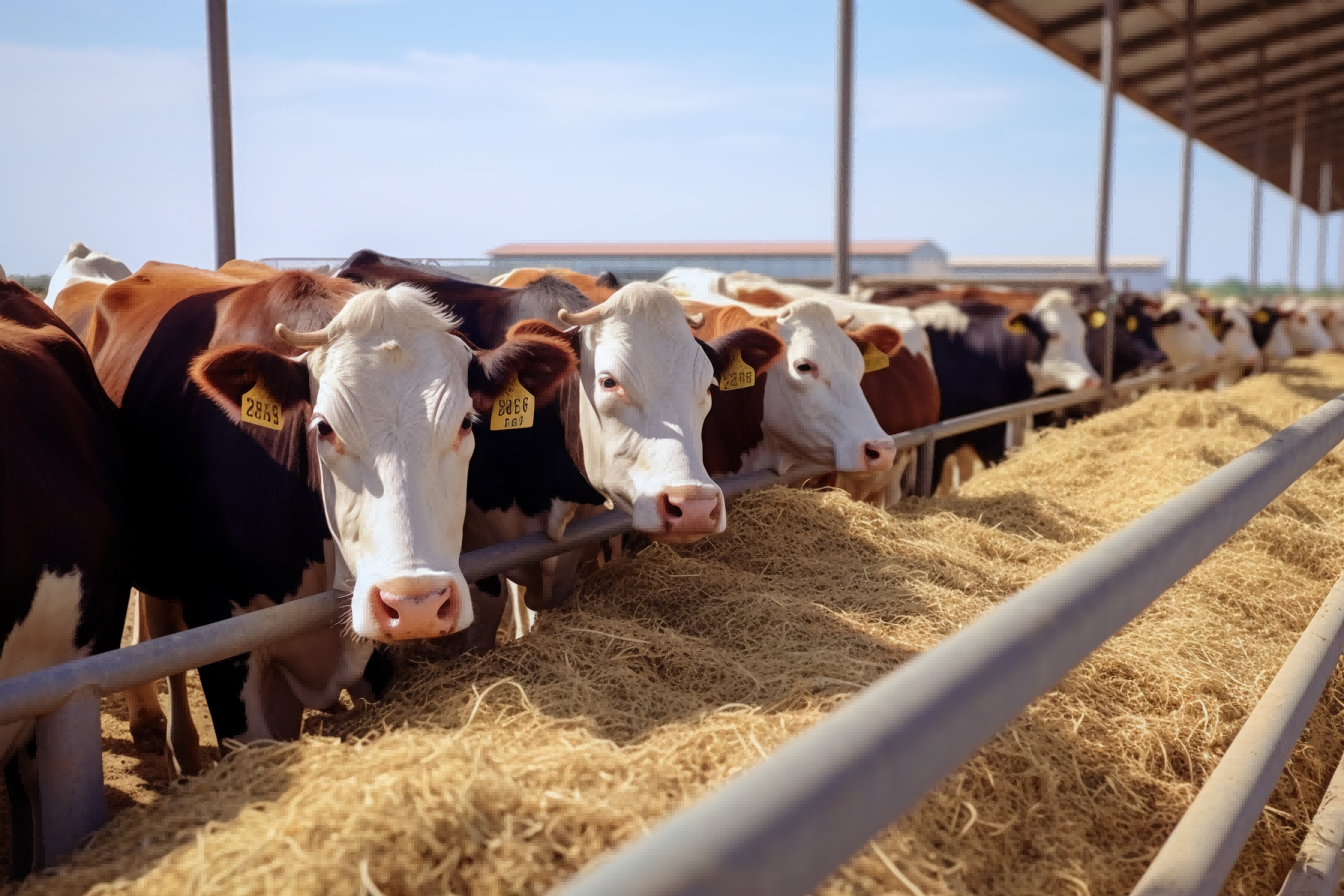
Beef Cattle Farm Construction
An industrial complex following the integrated crop-livestock concept to achieve efficient beef cattle breeding and green, sustainable development through standardized housing, refined feeding, and environmentally safe waste treatment.
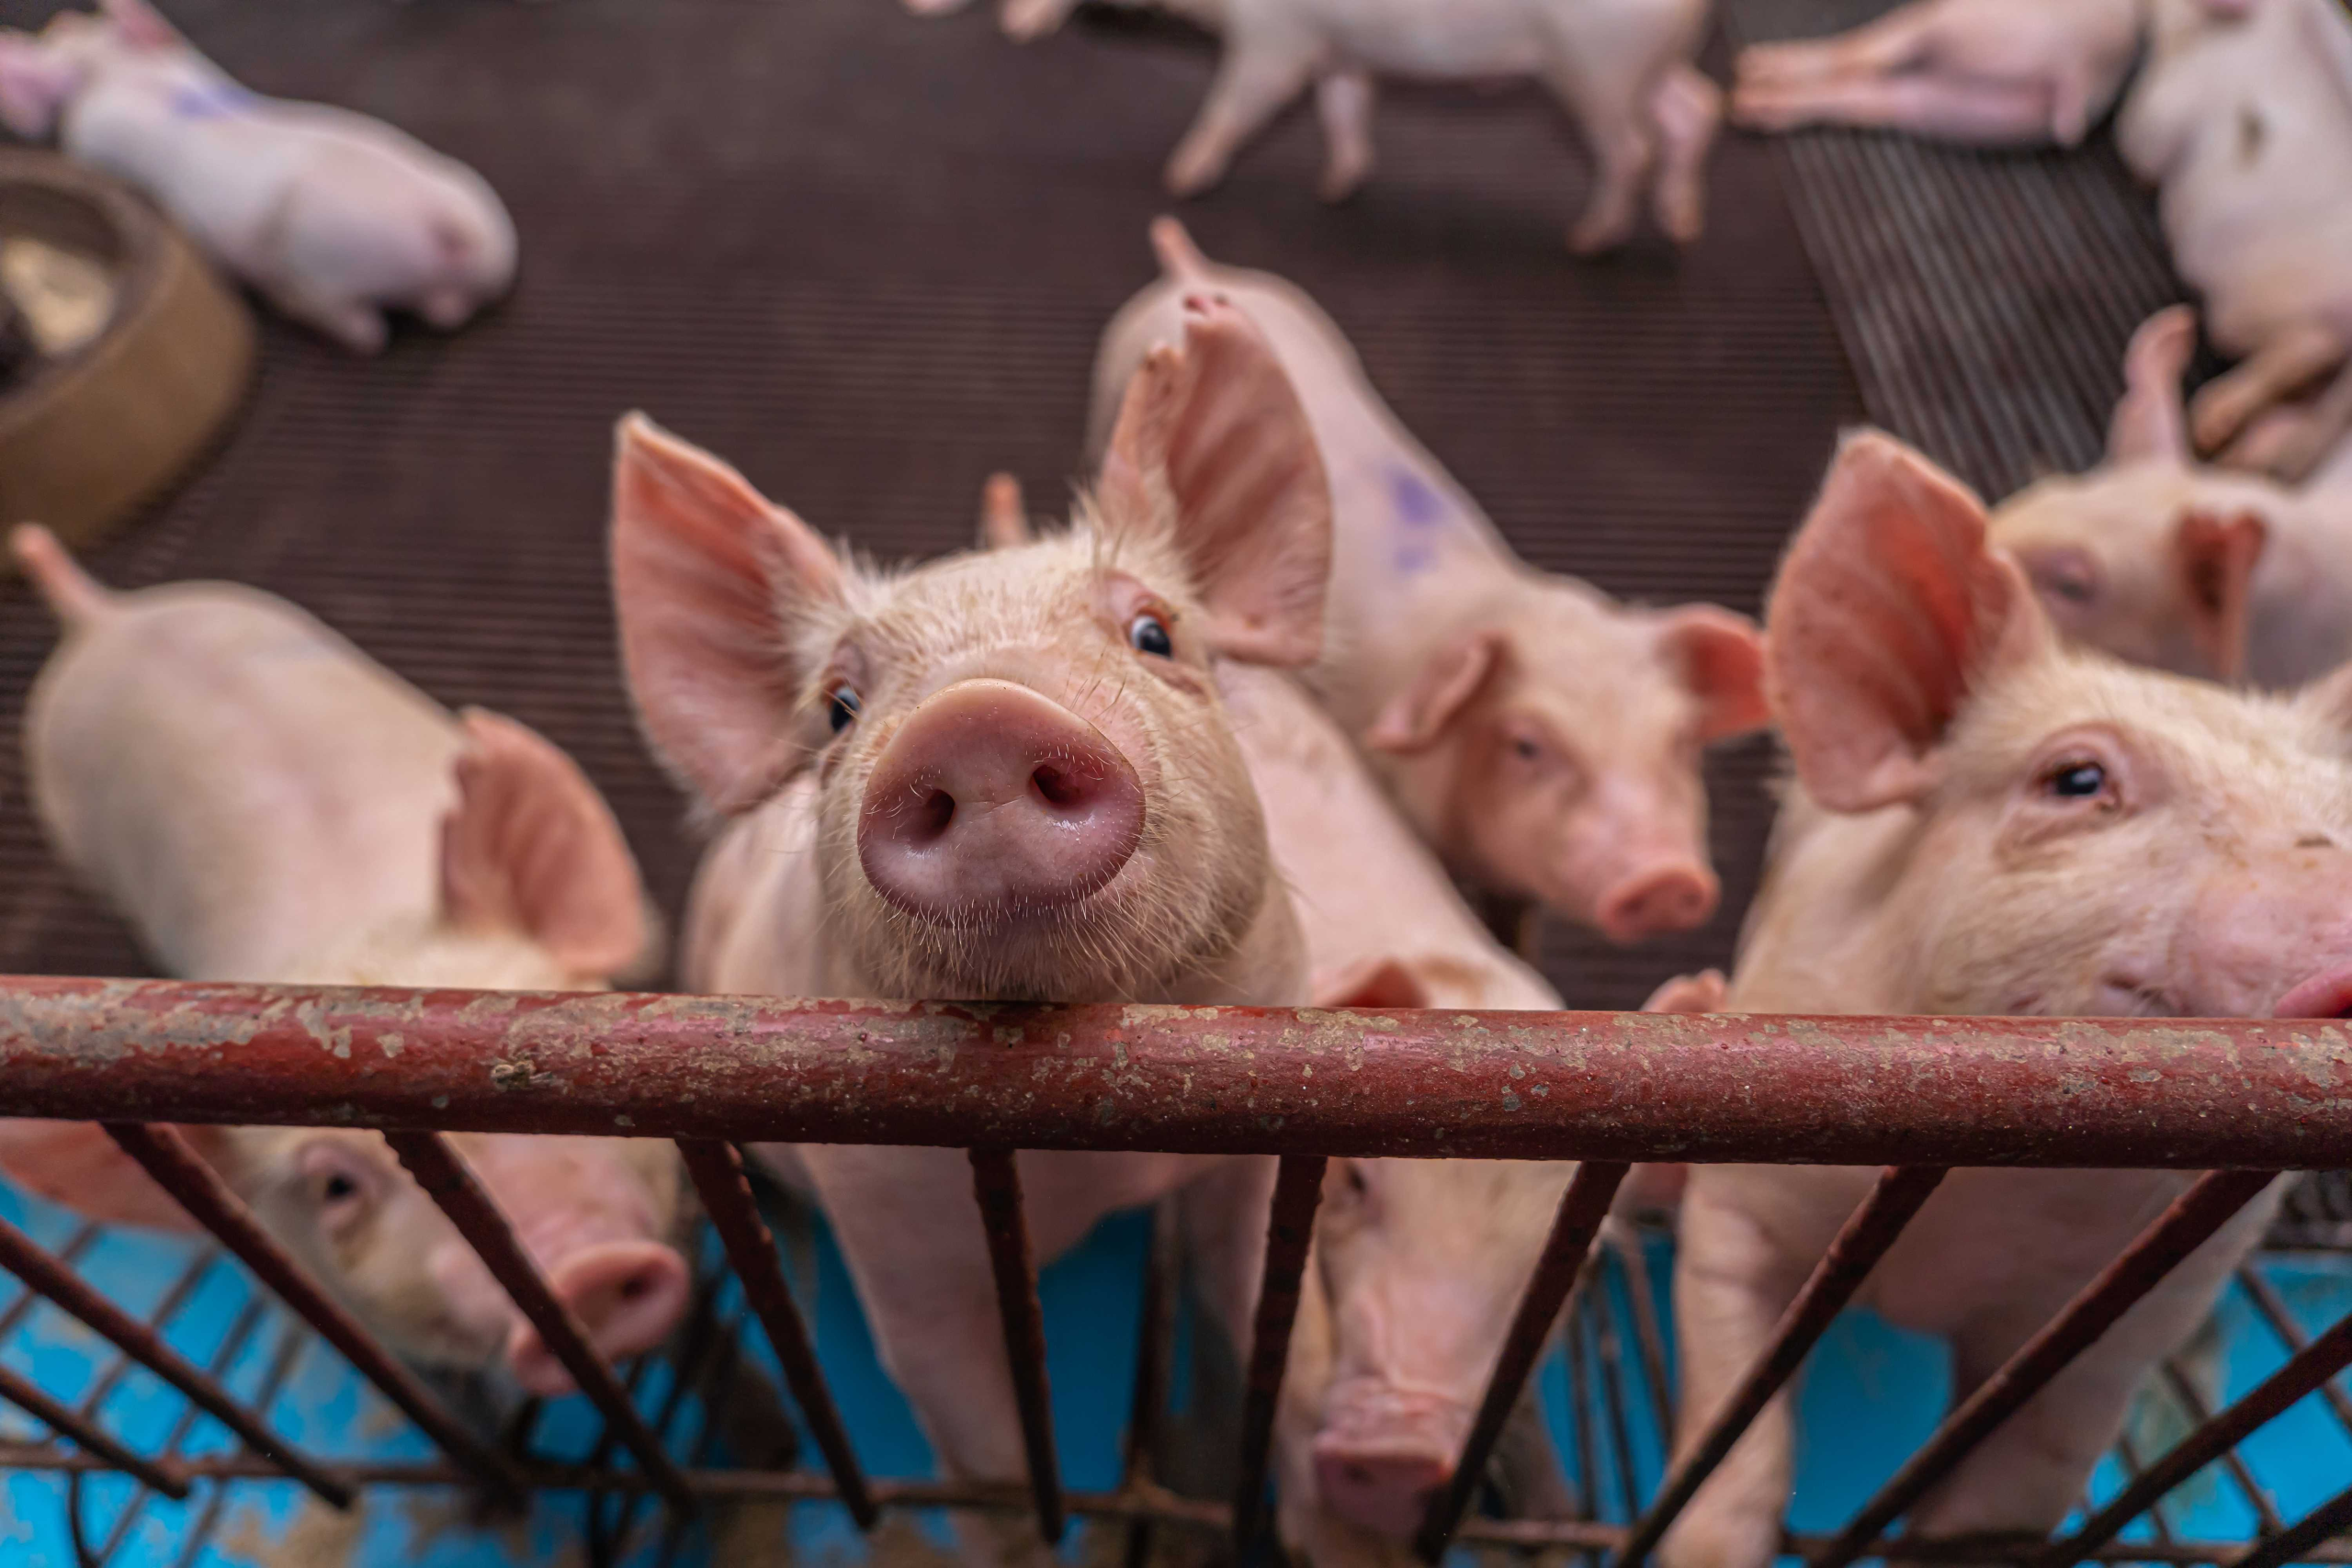
Pig Farm Construction
Pig farms handle a large volume of transport, generally requiring a location more than 200 meters away from main traffic arteries and more than 100 meters away from regular roads. Pig housing should be scientifically designed based on pigs' biological characteristics and local conditions to provide the herd with a good environment with fresh air and suitable temperatures. Typically, pig housing is divided into boar pens, sow pens (mating pens), farrowing pens, nursery pens, and finishing/fattening pens.
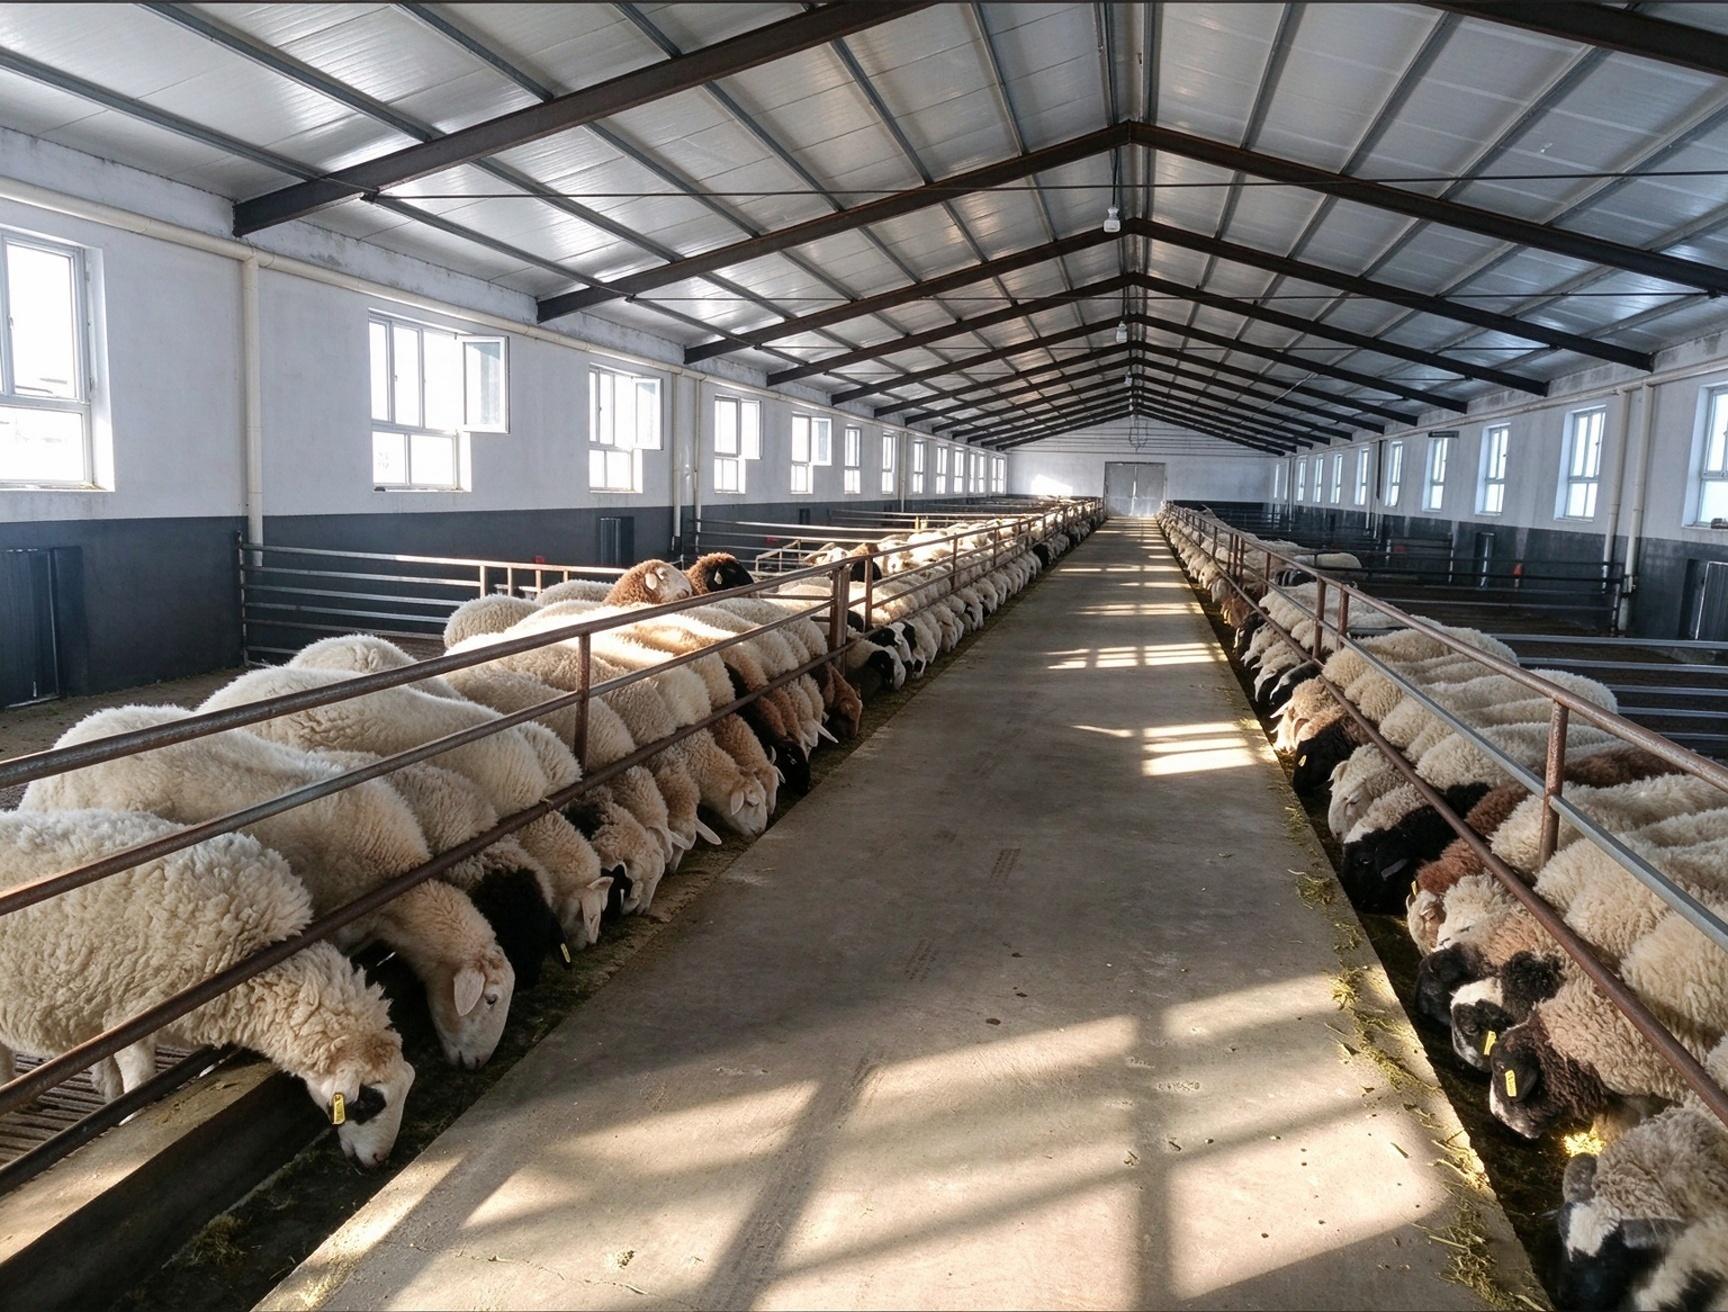
Sheep / Goat Farm Construction
As an end-to-end full-process construction project executed by Beijing Hengyuanxin, the Qingshuihe large-scale mutton/dairy sheep farm is built around the goals of standardization, intelligence, and eco-friendliness. The project features hot-dip galvanized steel structure sheep barns, smart environmental control, automated feeding and drinking systems, manure management, and various auxiliary functional zones. Leveraging key advantages such as customized design, in-house full-chain delivery, intelligent efficiency gains, and long-term durability, it enables standardized breeding, intelligent management, and green operation for regional commercial sheep farms—setting an industry benchmark and driving the high-quality development of the local livestock industry.
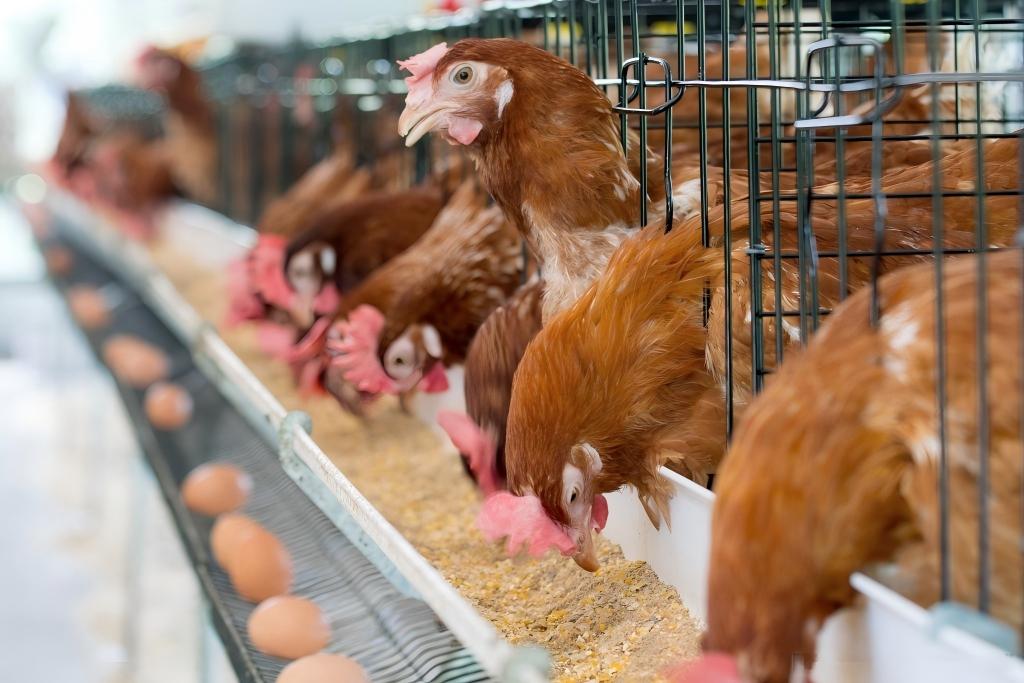
Poultry Farm Construction
Currently, poultry houses in China are still mainly based on mixed structures, mostly using brick walls, steel trusses or reinforced concrete composite trusses, along with machine-made flat tile or asbestos tile roofs. In recent years, structures such as prestressed folded plates, aerated concrete roof panels, reinforced concrete portal frames, and prefabricated wall panels have also been trialed in poultry houses. In addition, lightweight covering materials like plastic films have been tested to construct small-scale poultry houses.
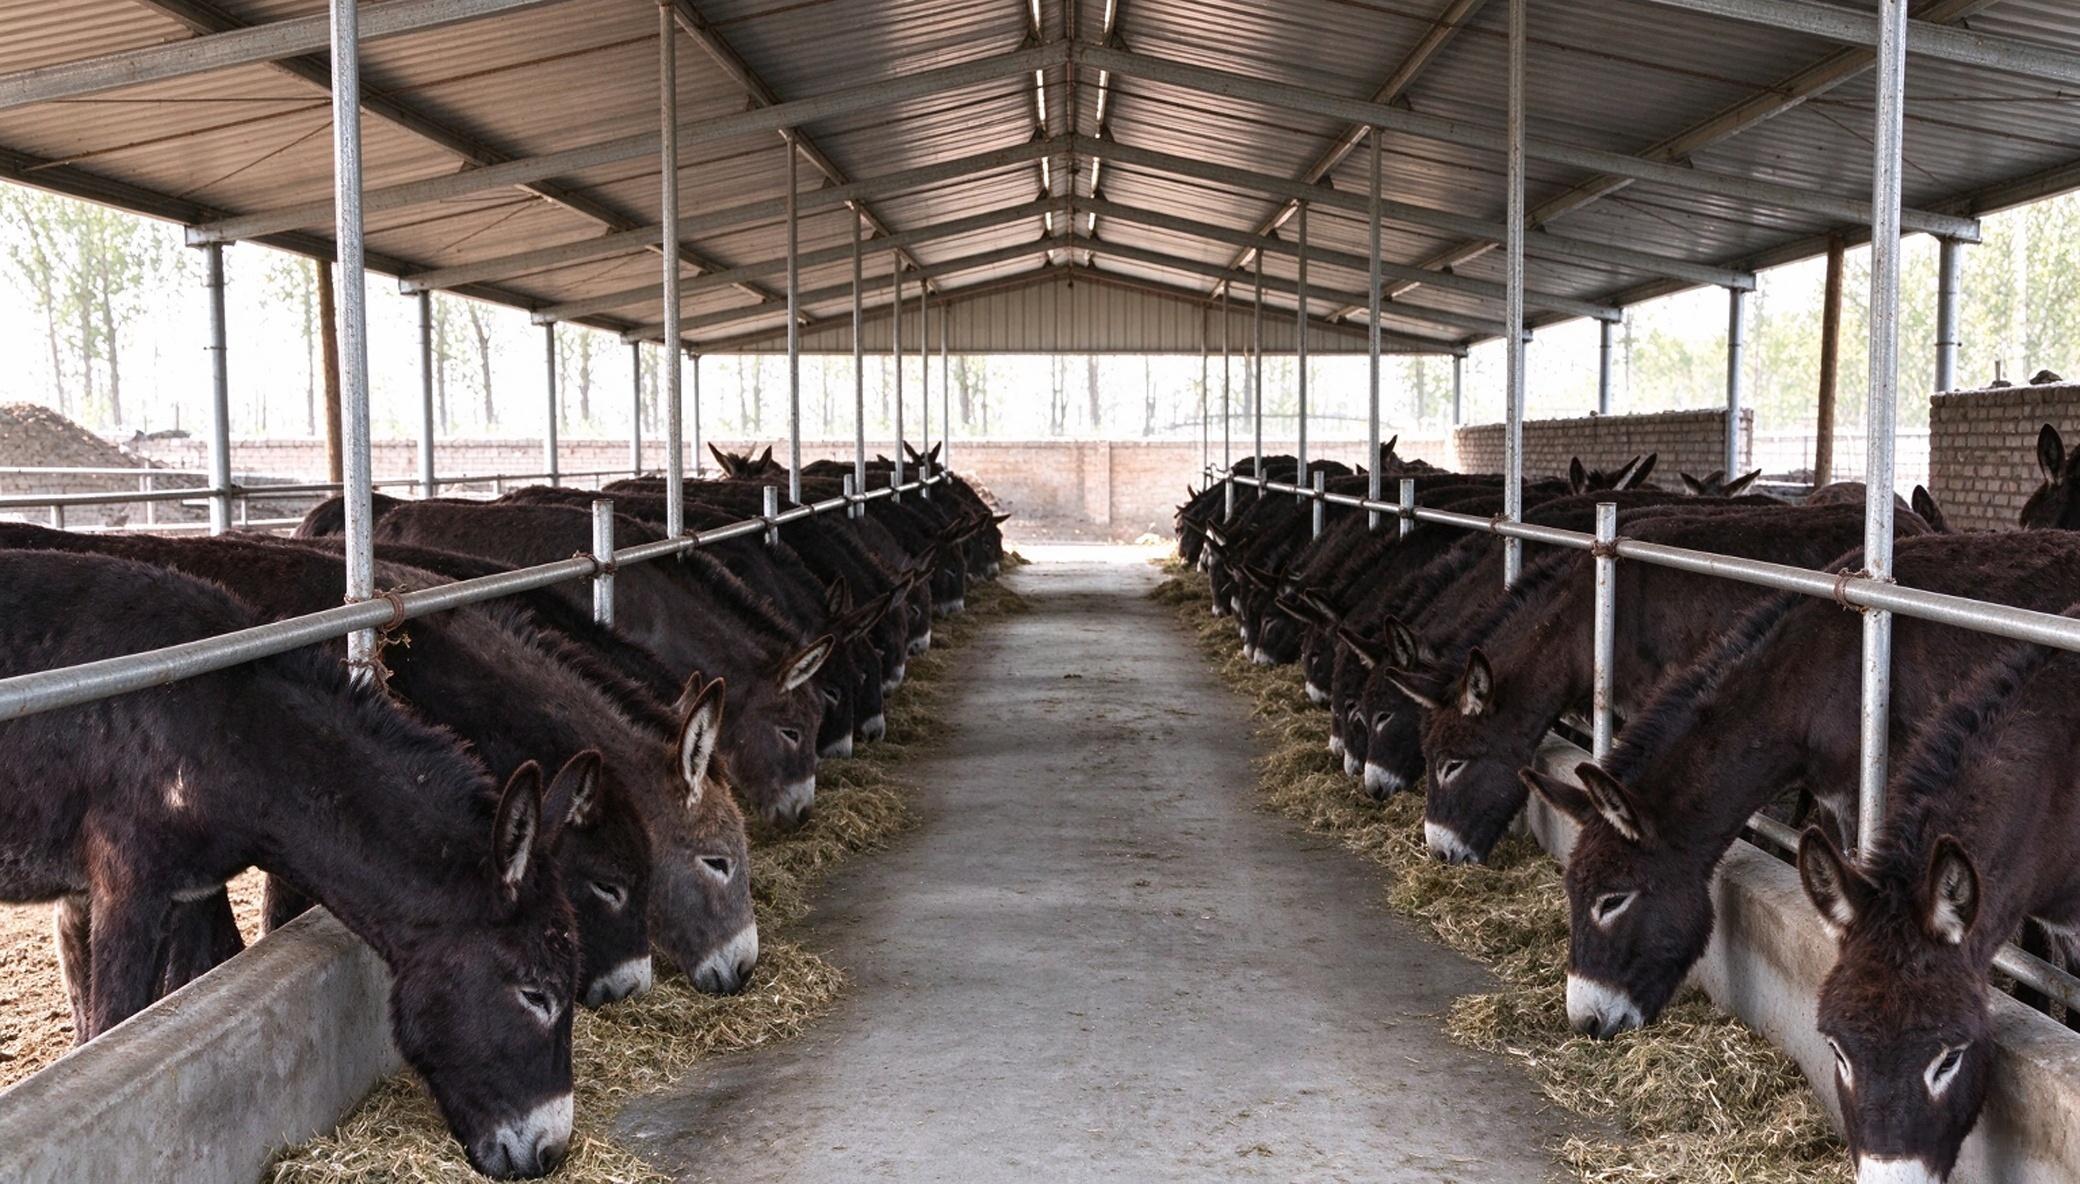
Donkey Farm Construction
Donkey housing should have an adequate number and size of windows or ventilation openings to ensure sufficient sunlight and proper air circulation. A concrete disinfection basin must be installed at the main entrance of the donkey barn. The primary facilities inside the barn include feed troughs, donkey stalls/beds, water troughs, manure removal aisles, manure gutters, and ventilation vents.
3-Step Process
Our Process, Made Simple
We believe great projects start with great communication. That’s why our export process is built around transparency, trust, and timely execution — so you always know what to expect.
1. Plan & Discover
We start with a detailed consultation to understand your Ranch Requirements, site and budget-followed by layout drawings and early planning advice.
2. Design & Quote
You’ll receive a tailored layout, equipment selection, and a clear, itemised quote — no guesswork, just straightforward numbers.
3. Build & Deliver
Our logistics team gets to work, keeping you informed at every stage. We finish with on-site commissioning, training and a system you’ll be proud to run.